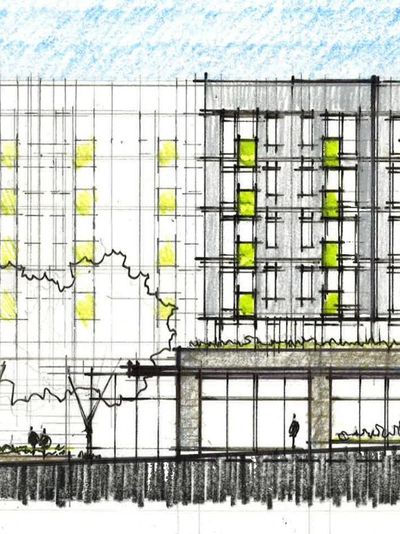
Green Lake
Seattle, WA
Located in the Green Lake neighborhood of Seattle, this multifamily, mixed-use development contains a 16,600sf ground-level clinic space, below-grade parking, common fitness room and club room with associated roof terrace, and a common rooftop amenity area with views towards downtown Seattle, Mt. Rainier, and Green Lake. The project includes 157-market-rate apartments in a mix of 0, 1, and 2-bedroom unit types
* Senior Design Architect with CollinsWoerman
architecture + interiors: CollinsWoerman
client: Wallace Properties
size: 7-story (70') | 157-units | 146-parking stalls | 194,000gsf


